Listing Courtesy of: REALTRACS as distributed by MLS GRID / Listed By: ERA Chappell And Associates / ERA Chappell & Associates Realty & Rental
1103 Medallion Ct Clarksville, TN 37042
Active (75 Days)
$1,900 (USD)
Description
MLS #:
RTC3318974
RTC3318974
Type
Rental
Rental
Year Built
2017
2017
County
Montgomery County
Montgomery County
Listed By
Larry W. Chappell, ERA Chappell And Associates
Brandon Chappell, ERA Chappell & Associates Realty & Rental
Brandon Chappell, ERA Chappell & Associates Realty & Rental
Source
REALTRACS
Last checked Oct 17 2026 at 12:09 AM GMT+0000
REALTRACS
Last checked Oct 17 2026 at 12:09 AM GMT+0000
Bathroom Details
- Full Bathrooms: 3
- Half Bathroom: 1
Subdivision
- Magnolia Place
Heating and Cooling
- Central
- Electric
- Central Air
Basement Information
- Crawl Space
Homeowners Association Information
- Dues: $27
Flooring
- Carpet
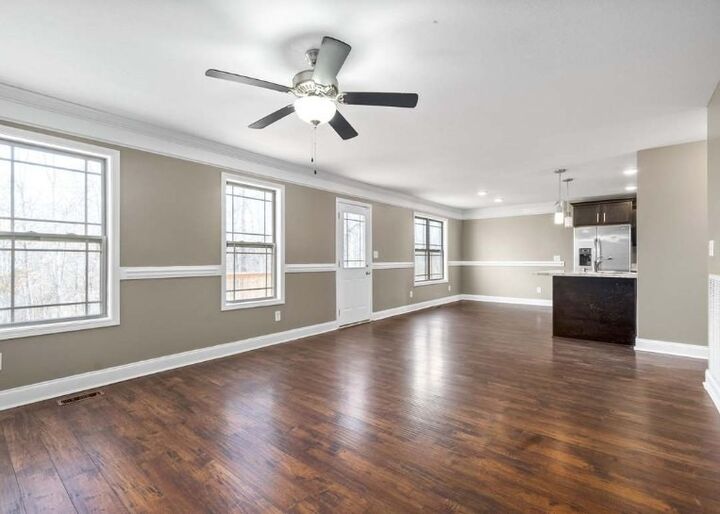
- Laminate
- Tile
Exterior Features
- Vinyl Siding
- Roof: Shingle
Utility Information
- Utilities: Electricity Available, Water Available
- Sewer: Public Sewer
- Energy: Fireplace Insert, Attic Fan
School Information
- Elementary School: Liberty Elementary
- Middle School: New Providence Middle
- High School: Northwest High School
Parking
- Garage Faces Front
Stories
- 2
Living Area
- 1,476 sqft
Location
Disclaimer: Square footage is based on information available to agent, including County records. Information has not been verified by agent and should be verified by buyer.
Based on information submitted to the MLS GRID as of 10/17/2026 00:09. All data is obtained from various sources and may not have been verified by broker or MLS GRID. Supplied Open House Information is subject to change without notice. All information should be independently reviewed and verified for accuracy. Properties may or may not be listed by the office/agent presenting the information.

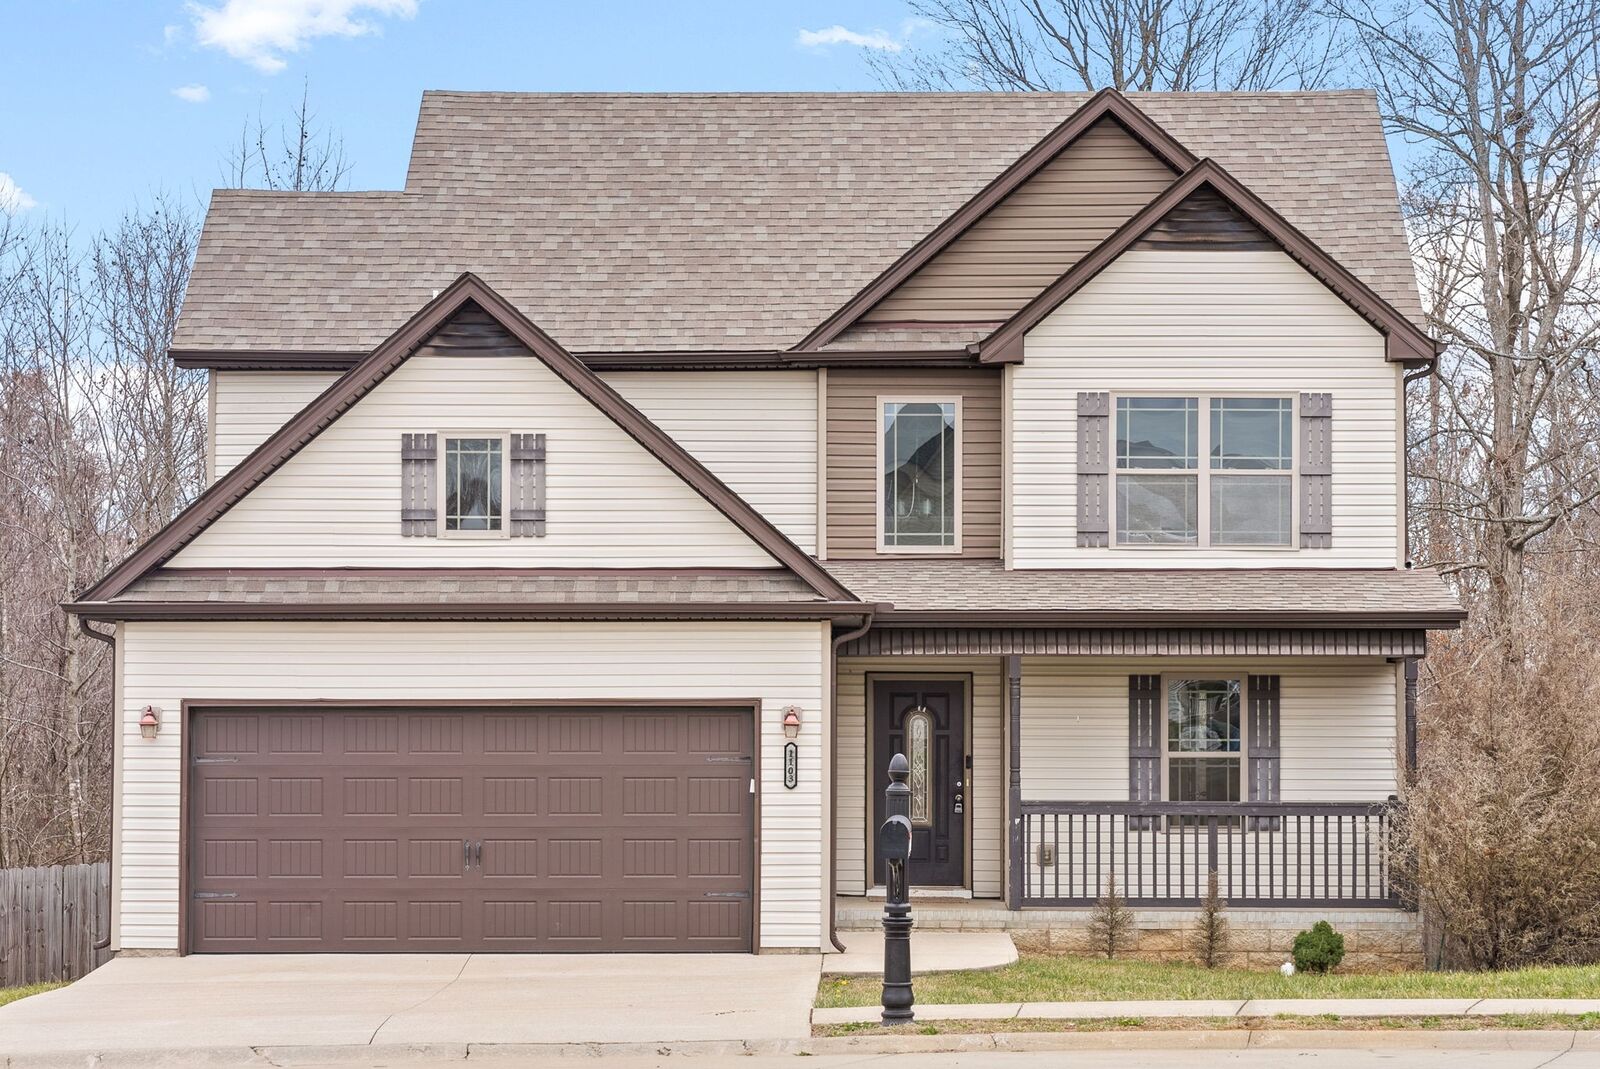
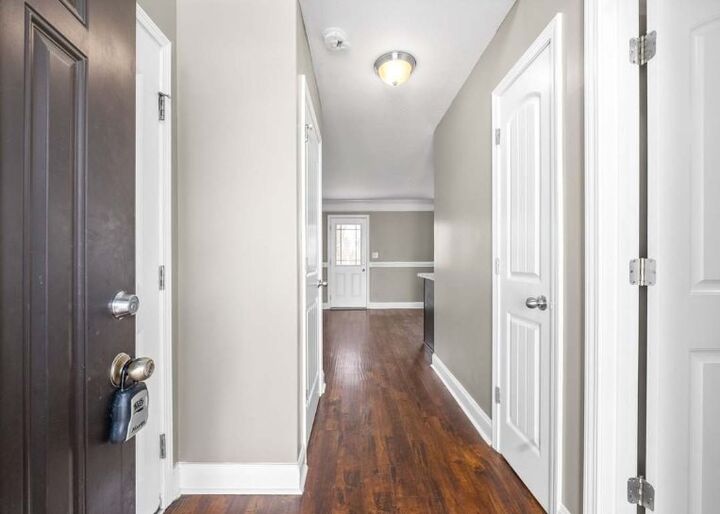
Welcome home to this like-new two-story home featuring a bright, open-concept floor plan designed for comfortable living and easy entertaining. Beautiful laminate flooring flows throughout the main living areas, leading to a spacious living room and an inviting eat-in kitchen complete with stainless steel appliances, abundant cabinet space, and plenty of room for family and friends.
Upstairs, you'll find an oversized primary suite with a private full bath and a large walk-in closet. Two additional generously sized bedrooms provide flexibility for family, guests, or a home office.
Step outside to relax on the deck overlooking the fully fenced backyard—perfect for outdoor entertaining, children, or pets. Conveniently located just minutes from Fort Campbell, shopping, dining, schools, and other local amenities. Don't miss this exceptional rental opportunity—schedule your showing today!
Lease Terms: 13-month lease. Rent is $1,000 for Month 1, $1,350 for Month 2, and $1,900 per month for Months 3–13. Applicant approval, security deposit, and other lease terms apply.