

Listing Courtesy of: REALTRACS as distributed by MLS GRID / Listed By: ERA Chappell And Associates / ERA Chappell & Associates Realty & Rental
1701 Winterhaven Ct Clarksville, TN 37042
Active (7 Days)
$2,500 (USD)
Description
MLS #:
RTC3527792
RTC3527792
Type
Rental
Rental
Year Built
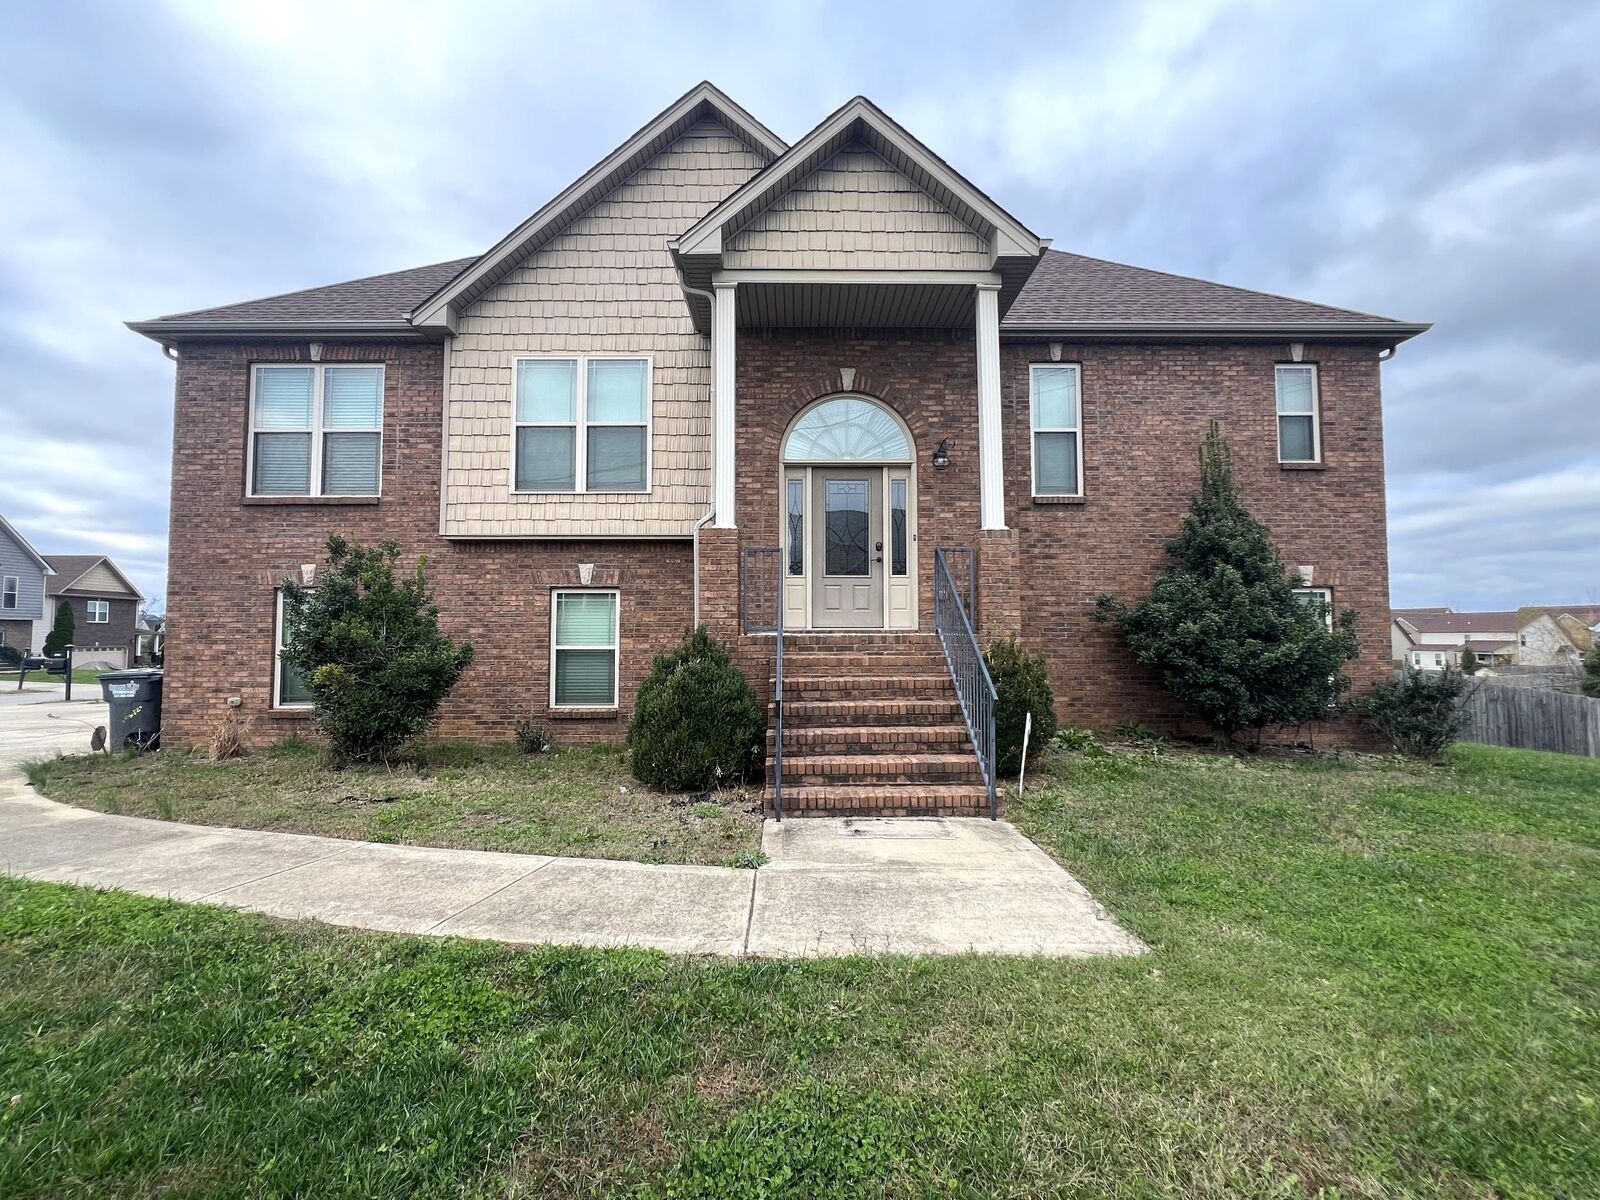
2014
2014
County
Montgomery County
Montgomery County
Listed By
Larry W. Chappell, ERA Chappell And Associates
Brandon Chappell, ERA Chappell & Associates Realty & Rental
Brandon Chappell, ERA Chappell & Associates Realty & Rental
Source
REALTRACS
Last checked Sep 5 2026 at 6:06 AM GMT+0000
REALTRACS
Last checked Sep 5 2026 at 6:06 AM GMT+0000
Bathroom Details
- Full Bathrooms: 3
Interior Features
- Ceiling Fan(s)
- Pantry
- Entrance Foyer
Subdivision
- Autumnwood Farms
Property Features
- Fireplace: 1
Heating and Cooling
- Central
- Heat Pump
- Electric
- Central Air
- Ceiling Fan(s)
Basement Information
- Finished
- Full
Exterior Features
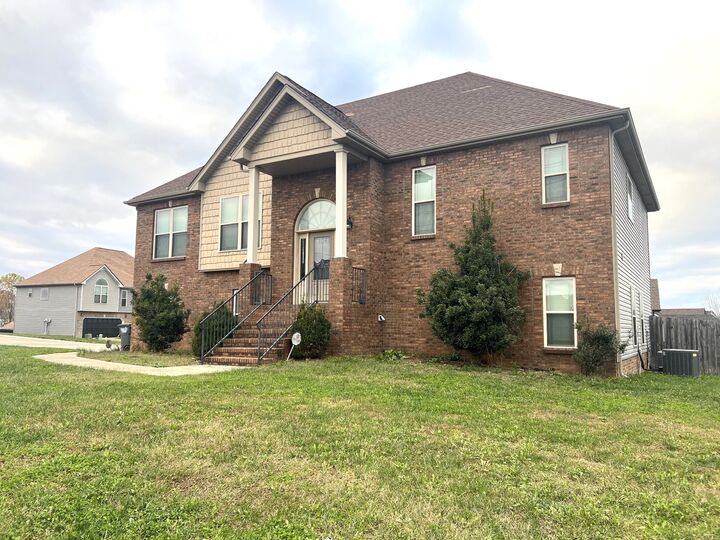
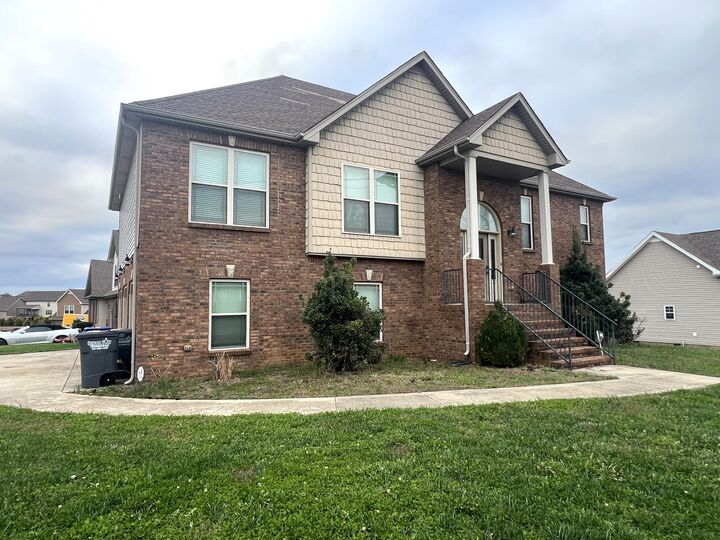
- Brick
- Vinyl Siding
- Roof: Asphalt
Utility Information
- Utilities: Electricity Available, Water Available
- Sewer: Public Sewer
School Information
- Elementary School: Pisgah Elementary
- Middle School: Northeast Middle
- High School: Northeast High School
Parking
- Driveway
- Garage Door Opener
- Garage Faces Side
Stories
- 2
Living Area
- 2,886 sqft
Location
Disclaimer: Square footage is based on information available to agent, including County records. Information has not been verified by agent and should be verified by buyer.
Based on information submitted to the MLS GRID as of 9/5/2026 06:06. All data is obtained from various sources and may not have been verified by broker or MLS GRID. Supplied Open House Information is subject to change without notice. All information should be independently reviewed and verified for accuracy. Properties may or may not be listed by the office/agent presenting the information.

Welcome home to this spacious 5-bedroom, 3-full-bath home offering plenty of room for comfortable living. Step inside through the tiled foyer and discover a spacious split-level floor plan. Upstairs, enjoy a large family room featuring a cozy fireplace and vaulted ceiling. The kitchen is equipped with stainless steel appliances, granite countertops, tile flooring, and plenty of space for preparing meals and entertaining.
Retreat to the spacious primary suite featuring a tray ceiling, walk-in closet, and private bath with two separate vanities, a relaxing jetted tub, and separate shower. With 5 bedrooms and 3 full bathrooms, this home provides exceptional flexibility and space.
Step outside and unwind on the covered patio overlooking the privacy-fenced backyard—perfect for relaxing or entertaining. And don't forget the THREE-CAR GARAGE, providing exceptional space for vehicles, storage, and more!
13-MONTH LEASE SPECIAL: Month 1 – $1,600 | Month 2 – $1,950 | Months 3–13 – $2,500/month. Schedule your showing today!